Concrete, oak and one long skylight. Notes from the Cedar Row house, plus an open studio day. ͏  ͏  ͏  ͏  ͏  ͏  ͏  ͏  ͏  ͏  ͏  ͏  ͏  ͏  ͏  ͏  ͏  ͏  ͏  ͏  ͏  ͏  ͏  ͏  ͏  ͏  ͏  ͏  ͏  ͏  ͏  ͏  ͏  ͏  ͏  ͏  ͏  ͏  ͏  ͏
LINEFORM
Architects
A white modern building with a wide curved concrete canopy over its entrance

Studio journal, autumn

A house that holds the light

Cedar Row is finished: a three level family home in concrete and oak, planned around one long skylight.

See the project

Project notes

What shaped the house

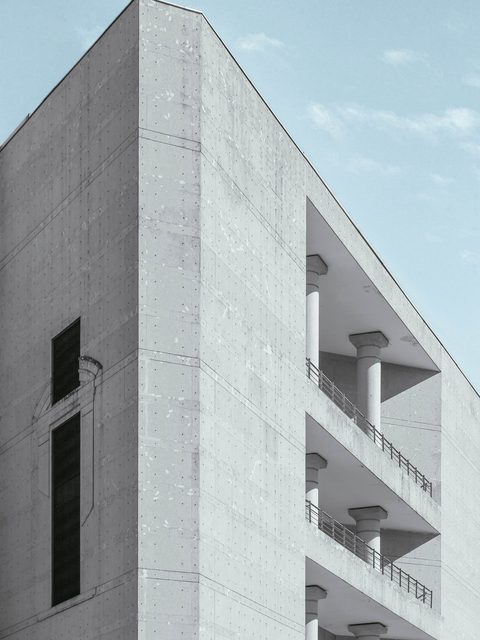
Corner of a pale concrete building with stacked balconies against blue sky

Raw concrete outside

Board marked walls weather slowly and never need paint.

Read more

A curved concrete stair climbing past tall grey walls

One curved stair

A cast stair links all three floors and doubles as a reading seat.

Read more

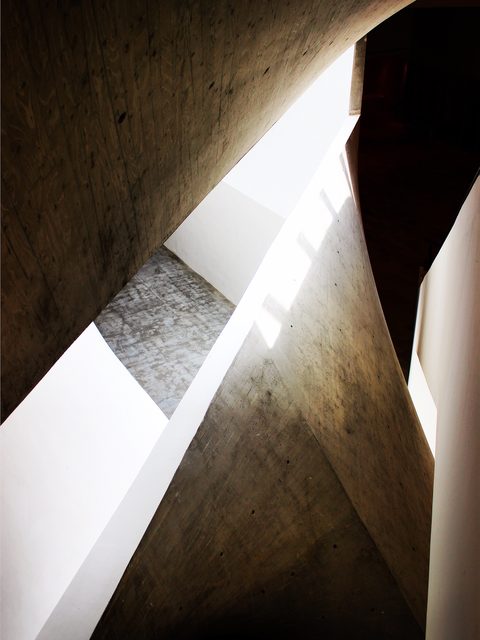
Daylight falling down a narrow shaft between angled concrete walls

Light from above

A slot in the roof pulls daylight down to the kitchen table.

Read more


We start every house by asking where the morning sun lands. The rooms follow from there.

Ines Varga
Founding partner, Lineform
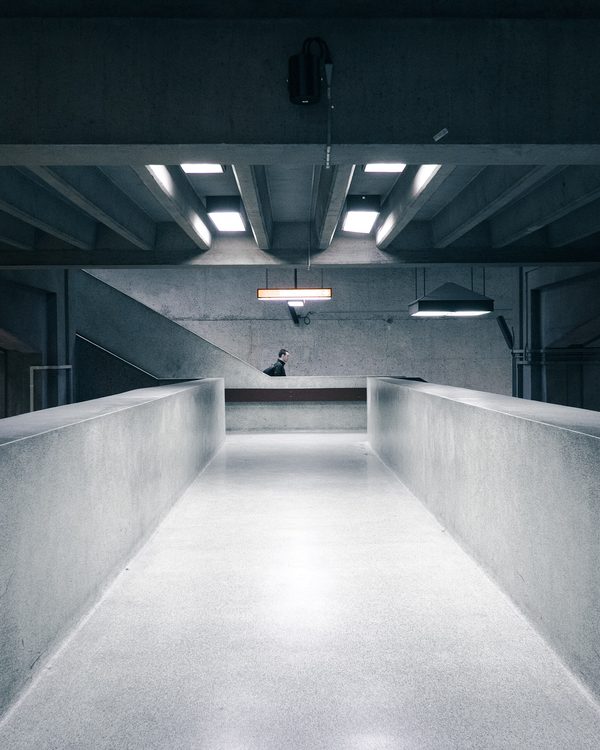
A long grey concrete corridor lit by rows of ceiling lights

Open studio

Visit us on 8 November

See the models and drawings up close, and bring your own plans. Coffee from 10 am.

Save a spot
InstagramPinterestLinkedIn

Lineform Architects
14 Kiln Street, Minneapolis, MN 55401

You get this email because you subscribed to the Lineform studio journal.

Unsubscribe
Made with Email Template Examples